Why Smart Laundry Design Starts Before You Buy Equipment
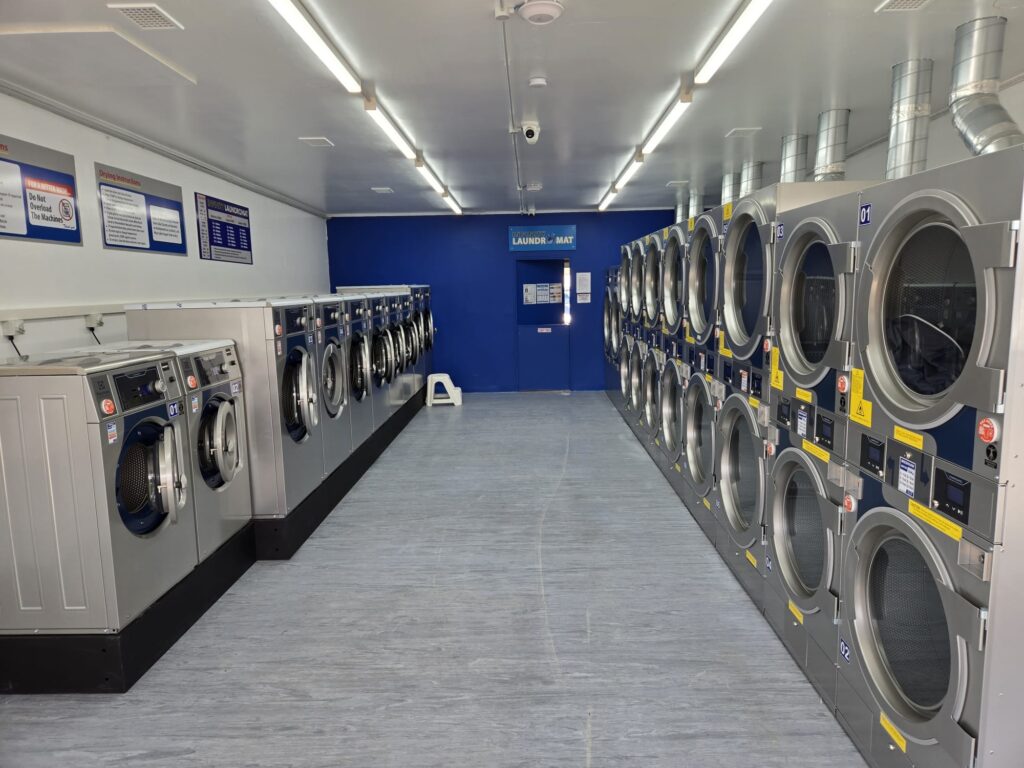
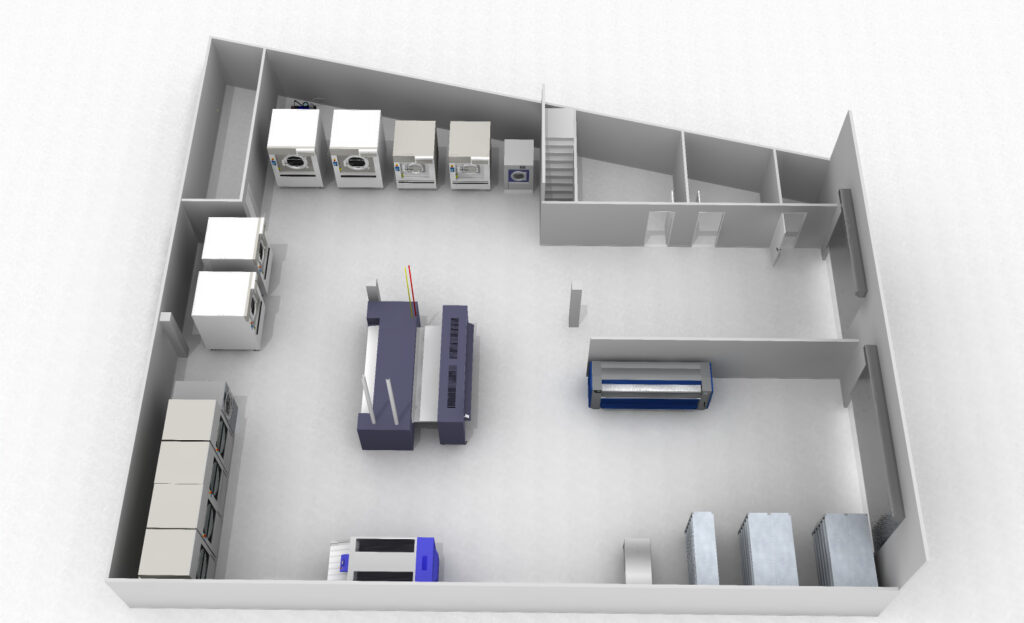
Floor space, utilities, airflow and staff movement determine how much production your laundry gets from its equipment every day. Commercial laundry equipment in New Zealand needs room around it for loading, unloading, service and linen movement. Extra walking distance, limited trolley space and congested work areas increase labour hours every week. Production requirements, available utilities and future expansion all influence the layouts developed with Econic Laundry Solutions.
A laundry running 8 turns a day puts staff on the same walkways, trolley routes and loading points hundreds of times each week.
When commercial laundry equipment in New Zealand is installed in a room with limited manoeuvring space, staff spend time parking trolleys, moving wet linen twice and working around tight access points. The machine may be built for 30,000 cycles, but the room still controls how easily each load moves from sorting to storage.
Labour Movement and Linen Handling
A washer and dryer may sit close together on a drawing, but staff still need room to turn loaded trolleys, open machine doors and transfer wet linen safely. Tight layouts add extra lifting, handling and trolley movements between wash, dry and folding areas.
Rehandling linen between sorting, washing, drying and folding adds labour hours regardless of the type of laundry being operated. The layout should reduce rehandling between:
- Sorting areas
- Washers and dryers
- Folding benches
- Ironing equipment
- Clean-linen storage
Space, Lighting and Work Areas
Machine footprints do not show the whole space requirement. Your laundry needs a sorting room, trolley staging, folding sections, ironing areas and clean-linen storage, with enough access for technicians to remove panels, reach the rear of the machine and replace parts.
Lighting also deserves dedicated consideration during the planning stage. Poor lighting makes stains harder to see, slows quality checks and leaves staff working in dull areas during long shifts. WorkSafe New Zealand notes that fatigue reduces a person’s ability to work safely and effectively, so lighting around folding, sorting and inspection areas affects day-to-day production.
In an on-premise laundry, good lighting helps staff identify stains and highlights floor cleaning requirements, i.e. floor stains are one of the hardest stains to remove and come from poor laundry management. If laundry is returned with stains, this will have a negative impact on the customer experience and your brand value.
Utility Planning Considerations
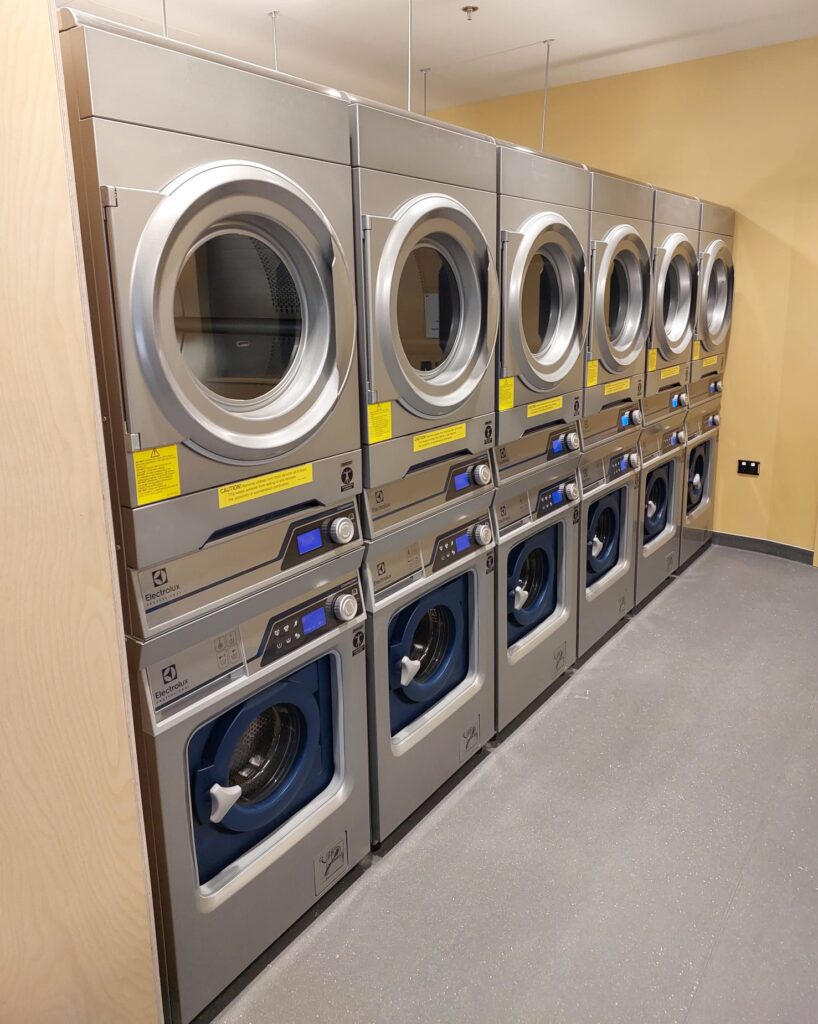
Power, gas, water, drainage and dryer ducting set limits on what the room handles every day. Equipment designed for a 30,000-cycle lifespan needs water supply, drainage and electrical capacity that can support the expected number of turns per shift.
Poor ventilation leaves heat and moisture in the room. Staff work in a hotter space, dryer performance suffers and the laundry becomes harder to manage during peak production. Heat pump dryers reduce ducting demands in shared living sites, while high-turn on-premise laundries need airflow planned around dryer size, cycle speed and room heat.
Future Capacity and Dirty-to-Clean Flow
Production requirements change when occupancy increases, resident numbers rise or new linen contracts are added. A laundry layout with no spare service space, trolley capacity or provision for additional machines limits future upgrades, even when the original equipment still has years of life left.
Dirty and clean separation also affects speed. Cross-traffic forces staff to move trolleys around each other while protecting clean linen from used linen. Clearly marked areas, coloured trolleys and barrier washers reduce unnecessary handling and keep people, linen and trolleys moving through the room with fewer interruptions.
The most effective commercial laundry solutions NZ businesses implement start with smart design. Talk to Econic Laundry Solutions about planning a layout that supports efficiency from day one.
For businesses planning or upgrading an on-site laundry, getting the layout right before selecting machinery can make a significant difference to long-term efficiency. Explore ELS NZ’s on-premise laundry solutions to understand how equipment selection, separation, workflow and capacity can be planned around the needs of hospitality, healthcare, aged care and other commercial environments. You can also review the available commercial washers and commercial dryers when considering the equipment requirements of your facility.
Larger operations should consider how production volumes, automation and future growth influence the overall design from the beginning. ELS NZ provides solutions for central laundries, along with ongoing commercial laundry servicing, repairs and parts support. If you are planning a new laundry or upgrading an existing facility, contact Econic Laundry Solutions NZ to discuss equipment, utilities, workflow and a layout designed around your operational requirements.
Frequently Asked Questions
1. How do I plan a commercial laundry layout?
A commercial laundry layout needs clear trolley routes with dedicated clean and dirty trolleys, enough door-opening space, sorting areas, folding sections and clean-linen storage. The room should allow staff to move linen from dirty to clean without repeated lifting, unnecessary handling or tight cross-traffic.
2. What space does a commercial laundry need?
Commercial laundry space includes more than the machine footprint. Allow room for trolley staging, sorting, folding benches, ironing equipment, clean-linen storage and safe staff movement. Adequate service access is also important so technicians can remove panels and reach key machine components.
3. How do utilities affect commercial laundry equipment?
Utility planning for commercial laundry equipment covers electricity, gas, water, drainage, ventilation and dryer ducting. If these services are undersized or difficult to access, they can restrict equipment performance, production capacity and the ability to expand the laundry in future.
4. What should be considered before buying commercial laundry equipment?
Before buying equipment, consider expected linen volumes, operating hours, available floor space, staff workflow, trolley movement, water supply, drainage, electricity, gas and ventilation. Future production requirements should also be considered so the laundry can accommodate increased demand without requiring a complete redesign.
5. Why is commercial laundry design important?
Commercial laundry design affects how quickly and safely linen moves through sorting, washing, drying, finishing and storage. A well-planned layout can reduce unnecessary staff movement, avoid congestion, improve workflow and provide appropriate access for equipment servicing and future expansion.
6. How should dirty and clean linen be separated in a commercial laundry?
Dirty and clean linen should follow clearly separated routes wherever possible. Dedicated areas, colour-coded trolleys and appropriate equipment can help minimise cross-traffic. In facilities with higher hygiene requirements, barrier washers can provide additional separation between dirty and clean processing areas.
7. How do you improve workflow in a commercial laundry?
Commercial laundry workflow can be improved by arranging equipment and work areas in the sequence that linen is processed. Sorting, washing, drying, folding, ironing and clean-linen storage should require as little repeated handling and unnecessary walking as possible.
8. Should a commercial laundry be designed for future expansion?
Yes. Commercial laundry design should consider potential increases in occupancy, linen volumes or customer contracts. Leaving sufficient service space, utility capacity, trolley areas and provision for additional machines can make future expansion easier and reduce the cost of later modifications.