
Designing a Commercial Laundry That Actually Works in Practice
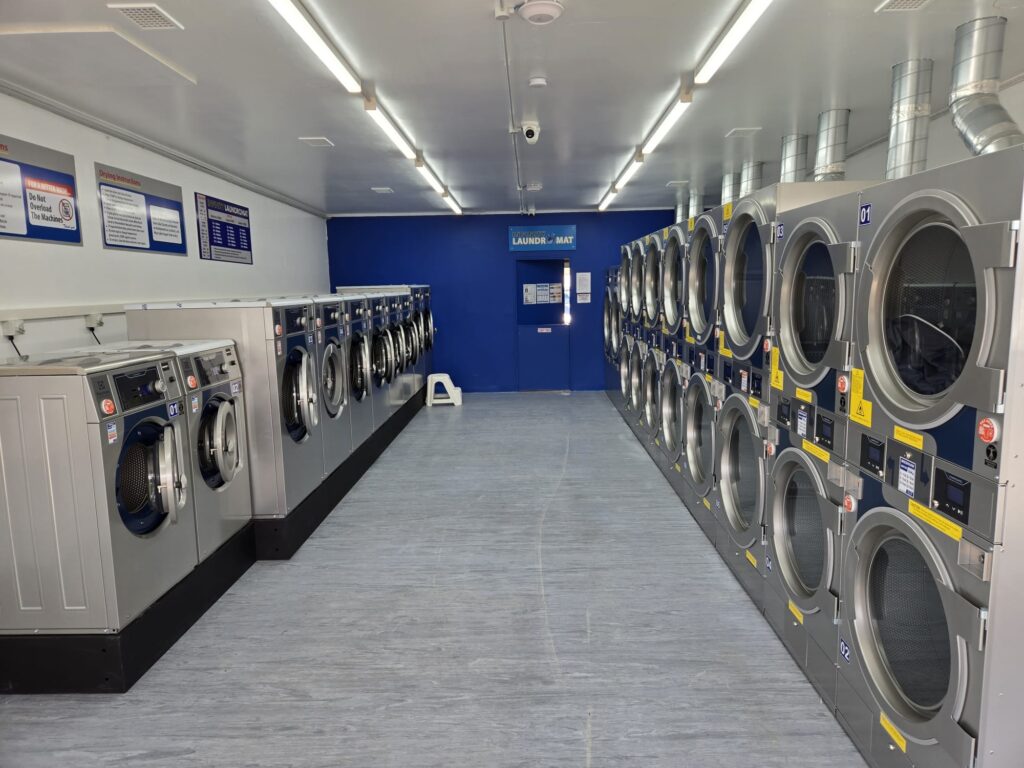
A practical commercial laundry design works when staff, customers and linen can move through the room without crossing paths unnecessarily. Machine placement affects more than floor coverage because open washer doors, trolley parking, folding benches and dryer access all compete for usable space during busy periods.
If movement through the room is restricted, staff spend more time navigating around equipment and customers struggle to access available machines. Research into facility layout design notes that equipment placement, personnel movement and workflow paths all influence bottlenecks, handling time and operational performance, which closely reflects the daily demands placed on commercial laundry environments.
Where Layout Drawings Fail in Daily Use
Clear floor space around a washer is not empty space. It is where someone loads linen, pulls a trolley closer, opens a machine door and steps back safely. In a laundromat, the same area may also hold a customer waiting for a =machine or sorting items before payment.
Check these design pressure points before the layout is approved:
- Door swing space around washers and dryers.
- Walking distance between washing, drying and folding areas.
- Customer movement between payment points and machines.
- Service access behind or beside equipment.
Why Machine Sizing Changes the Traffic Flow
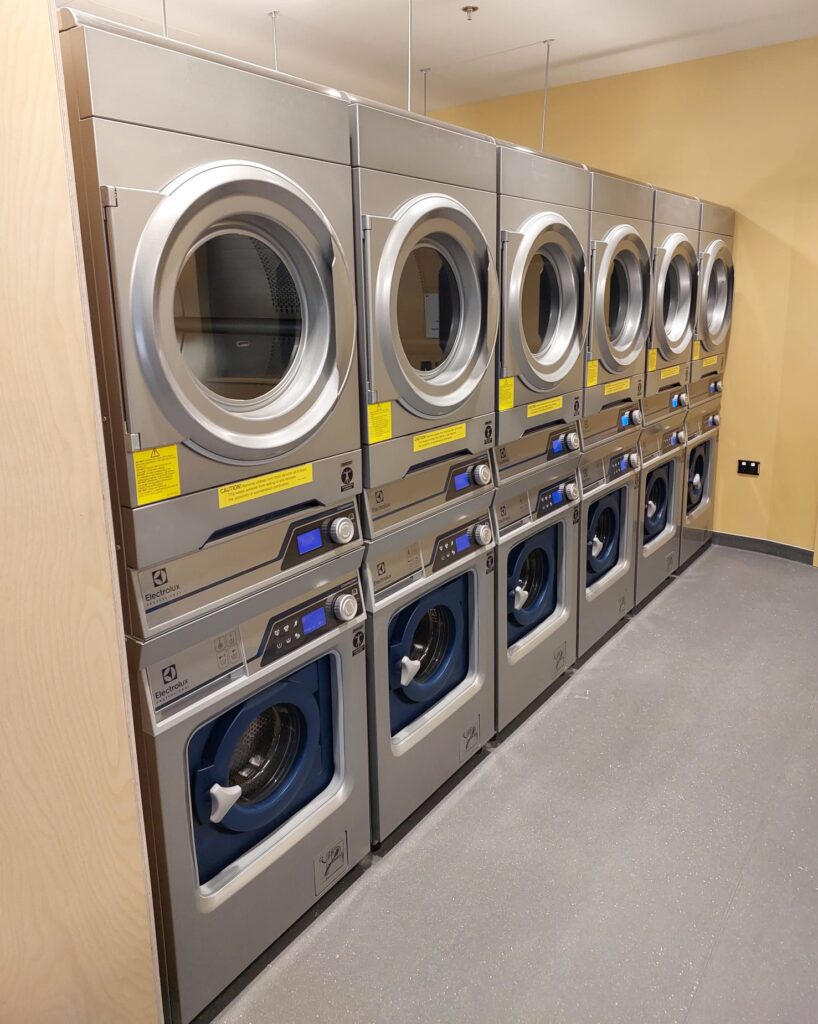
A dryer that cannot keep up with the washer feeding it creates a queue at the point where wet loads need somewhere to go. Econic Laundry Solutions specifies Electrolux Professional washers and dryers optimal pairing and designed to last 30,000 cycles, so sizing decisions stay with the site for years rather than a short trial period. If the wrong pairing enters the plan, staff compensate with extra handling and users wait longer during peak times.
Hard mount and soft mount washers also affect the room differently. A hard mount washer needs a suitable concrete base, while a soft mount washer can suit more flexible installation conditions and extract more moisture. That extra extraction reduces the amount of water the dryer must remove.
Design Choices That Protect Throughput
Payment systems, automatic dosing and folding areas affect how the room behaves once several users arrive together. A cashless payment point may reduce machine-side delays, while automatic dosing removes detergent spillages from the top of machines and reduces over-foaming caused by manual dosing. Folding benches should sit where dry laundry naturally exits the process, otherwise clean items travel back through busier areas.
For laundromats, Econic Laundry Solutions uses 3D visuals and computure generated walk thoughs to test store options against the selected location. That step gives you a better chance of seeing how the room will work before equipment, services and customer habits make changes expensive.
Planning a laundromat or commercial laundry? Speak with Econic Laundry Solutions about designing a layout that supports productivity, throughput and future growth.
Frequently Asked Questions
1. How do you design a laundromat layout?
Designing a laundromat layout means planning machine positions, payment areas, customer movement and folding space around how people actually use the facility rather than simply fitting equipment into the available floor area.
2. What affects commercial laundry layout planning?
Commercial laundry layout planning depends on washer capacity, dryer pairing, drainage, ducting, service access, ventilation, utility connections and the space required for safe loading and unloading.
3. Why does laundromat equipment planning matter?
Laundromat equipment planning matters because machine capacity, payment systems and automatic dosing influence customer waiting times, staff productivity, maintenance requirements and overall workflow.
4. What is the best workflow for a commercial laundry?
The best workflow follows a one direction process where linen moves from collection to washing, drying, folding and storage without crossing clean and dirty areas. This improves efficiency and reduces unnecessary handling.
5. How much space should be left around commercial laundry equipment?
Adequate clearance should be provided around washers and dryers to allow doors to open fully, trolleys to move safely, technicians to perform servicing and staff to work comfortably without creating bottlenecks.
6. Why is washer and dryer sizing important?
Correct washer and dryer sizing helps maintain continuous throughput. If dryers cannot keep pace with washers, wet laundry builds up, increasing waiting times and reducing operational efficiency.
7. Should you plan for future expansion when designing a commercial laundry?
Yes. Planning for future growth allows additional equipment, utilities and workflow improvements to be added without major renovations, helping businesses adapt as demand increases.
8. What are the benefits of using a professional commercial laundry designer?
A professional commercial laundry designer considers workflow, equipment selection, utilities, customer experience, compliance requirements and future capacity to create a more efficient and cost effective laundry.